
Fire Emergency Lighting
Central power, controllers, and evacuation signage as one system.
- DC24/36 V
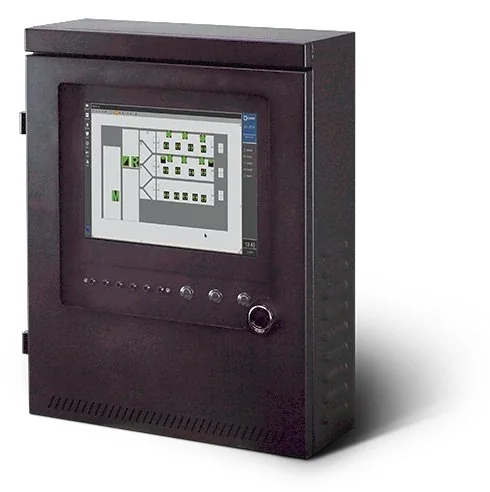
- C-1812 controller
- Central system
Controller
C-1812
Fixture voltage
DC24 V / DC36 V
Fixture types
Exit sign, emergency light, dual-head
Rated range
System
- Controller
- C-1812
- Fixture voltage
- DC24 V / DC36 V
- Fixture types
- Exit sign, emergency light, dual-head
- Backup
- 90 minutes standard, configurable
- Monitoring
- Central controller with test log
- Application
- Buildings, tunnels, car parks
A central fire emergency lighting system on a C-1812 controller, with DC24/36 V exit signs, downlights and dual-head fixtures, 90-minute backup and automatic test logging. Central battery means one tested source instead of a self-contained battery in every fitting.
What this platform is built to do.
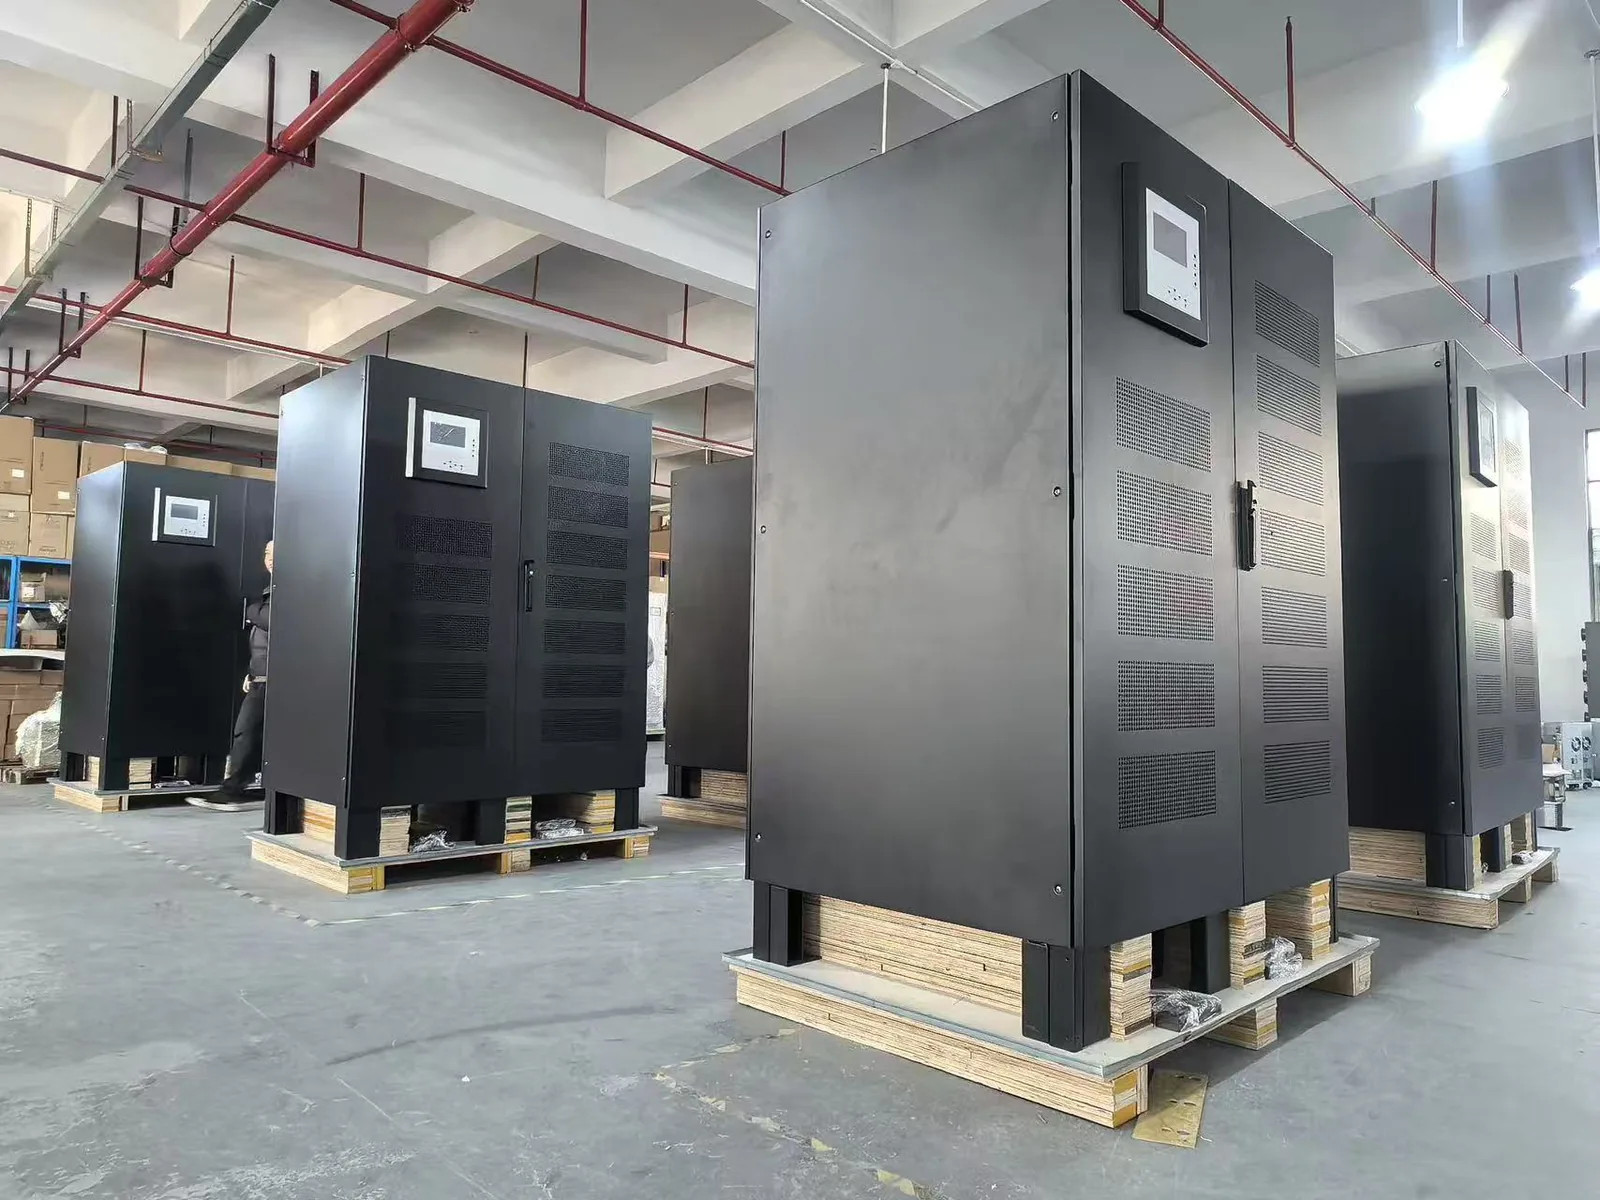
The fire emergency lighting system combines a central power supply, an emergency lighting controller, and the luminaires and exit signs. The controller monitors the fixtures, runs the monthly and annual tests, and keeps the evacuation path lit when the normal supply fails.
The system uses DC24 V or DC36 V fixtures and a central battery/controller cabinet. The C-1812 controller manages the circuits and the test log; the luminaires include exit signs, emergency downlights, and dual-head fixtures.
The system is specified by the building’s fire strategy and the local code. Share the floor plan, the egress routes, the fixture count, and the required backup duration for a layout and a bill of materials.
Central control
One controller monitors the circuits and the test log.
Code-ready fixtures
Exit signs, downlights, and dual-head luminaires.
DC architecture
DC24/36 V fixtures with a central battery.
Test logging
Monthly and annual test records for inspection.
C-1812 System · DC24/36 V
Selected models and nominal values. The quotation confirms the exact configuration, battery, and documentation for the project.
Request a model sheetEmergency lighting system components
| Component | Model / type | Specification | Use |
|---|---|---|---|
| Controller | C-1812 | Central monitoring and test | Building system |
| Exit sign | DC24/36 V | Flag or box sign | Egress route |
| Emergency downlight | DC24/36 V | Ceiling luminaire | Corridor / room |
| Dual-head light | DC24/36 V | Twin head | Stair / hall |
System
- Controller
- C-1812 emergency lighting controller
- Fixture voltage
- DC24 V / DC36 V
- Fixture types
- Exit sign, emergency light, dual-head
- Backup
- 90 min standard; project-specific
- Monitoring
- Central controller, circuit status, test log
Application
- Building types
- Commercial, residential, industrial, tunnels
- Egress
- Exit signs and escape route lighting
- Standards
- Local fire code; confirm the destination standard
- Installation
- Central cabinet + DC fixture circuits
Key specifications
| Parameter | Value |
|---|---|
| Controller | C-1812 |
| Fixture voltage | DC24 V / DC36 V |
| Fixture types | Exit sign, emergency light, dual-head |
| Backup | 90 minutes standard, configurable |
| Monitoring | Central controller with test log |
| Application | Buildings, tunnels, car parks |
Selection notes for this family
| Question | What to check | Why |
|---|---|---|
| Load profile | Running kW and largest step for System | Avoid overload and oversizing |
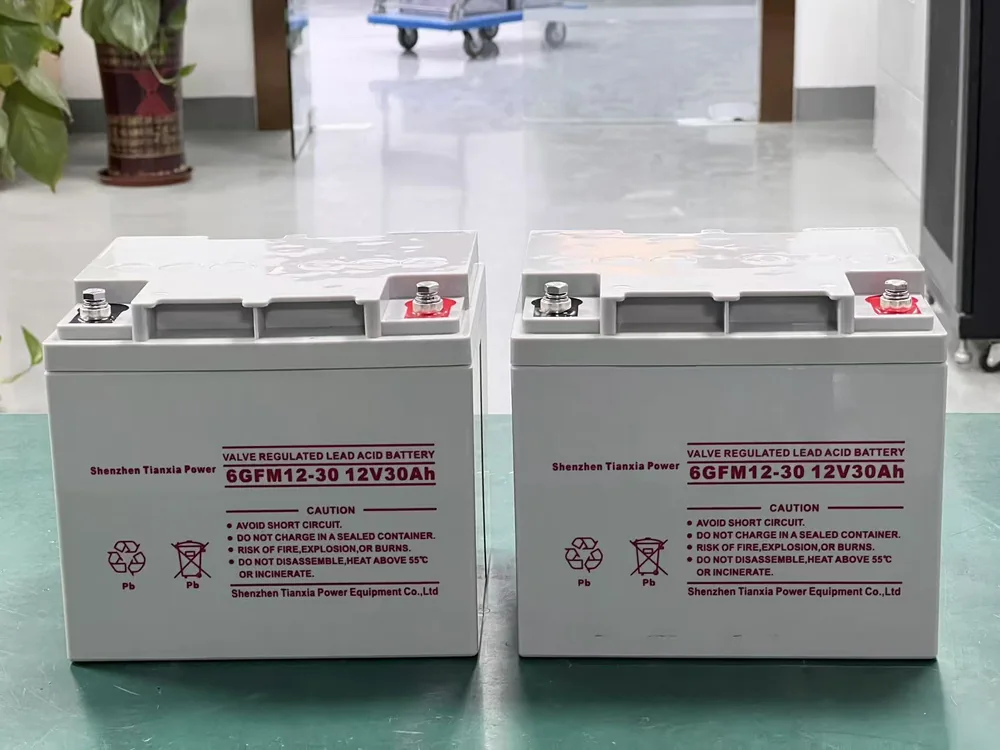
| Runtime | Battery bank and charger for the target minutes | Actual autonomy |
| Environment | Temperature, altitude, dust and ventilation | Life and derating |
| Interface | Monitoring, bypass, parallel requirement | Integration with the room |
| Documentation | Conformity route and model test report | Customs and tender |
Where this family fits.
These are the load types the platform is specified for. If your load is outside this list, send the load profile before selecting the model.
- Commercial buildings
- Residential towers
- Car parks
- Tunnels
- Industrial facilities
Emergency lighting: project questions.
Project-specific answers. If your question is not here, send the load list and the site conditions.
Talk to an engineer Is the controller the same as an EPS?
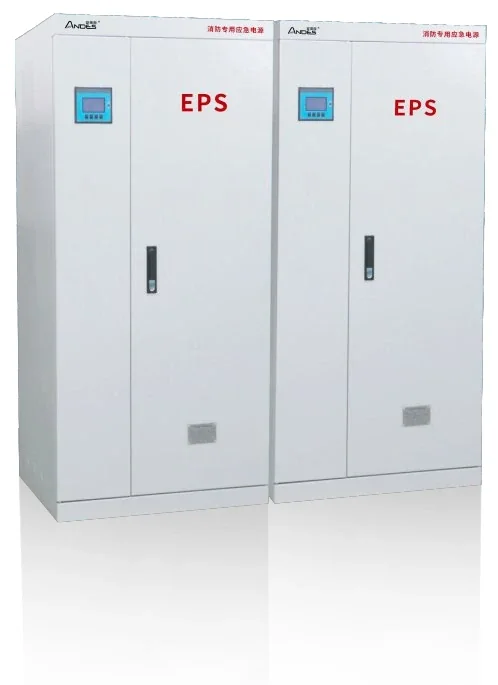
No. The controller manages the emergency lighting circuits and the test log; the EPS or central battery supplies the backup power. The two are coordinated in the system design.
What backup duration is required?
The standard is often 90 minutes, but the local fire code sets the requirement. Confirm the duration before sizing the central battery.
Can the system use existing fixtures?
Only if the fixtures match the DC voltage and the controller’s monitoring protocol. Mixing incompatible fixtures can break the circuit monitoring.
Do you provide the layout?
We provide the system and fixture schedule. The layout is normally prepared by the MEP consultant or the fire-system designer; we can review it for compatibility.
Is the system certified?
The components are supplied with model datasheets and test documents. The fire-system approval is issued by the local authority; confirm the destination standard.
Send the load list. We will return the configuration.
Tell us the kW, the backup time, the phase, and the site country. You will get a capacity recommendation, a battery configuration, and the model sheet.
- Capacity and topology recommendation
- Battery bank and runtime estimate
- Model sheet and commercial offer
Request a configuration and quotation
Send the load list, backup time, and site conditions. We will return a capacity recommendation, battery configuration, and commercial offer.